<-- style PDP --> 63 Bluebird Boulevard, Adjala-Tosorontio - Detached for sale for $1,329,990
  • new
  • for sale

63 Bluebird Boulevard

Adjala-Tosorontio, Ontario, L0G 1W0 - Colgan

$1,329,990

  • Neighbourhood

    Colgan

  • Major Intersection

    Concession Road 8 + Country Road 14

  • Listed Since: 64 day(s)

  • Last update: 63 day(s) ago

Overview

  • Property Type

    Detached, 2-Storey

  • Bedrooms

    4

  • Bathrooms

    5

  • Basement

    Unfinished

  • Kitchen

    1

  • Total Parking

    4 (2 Attached Garage)

  • Lot Size

    40x138 (Feet)

  • Taxes

    $1,274.00 (2025)

  • Type

    Freehold

Property Description

Property description for 63 Bluebird Boulevard, Adjala-Tosorontio

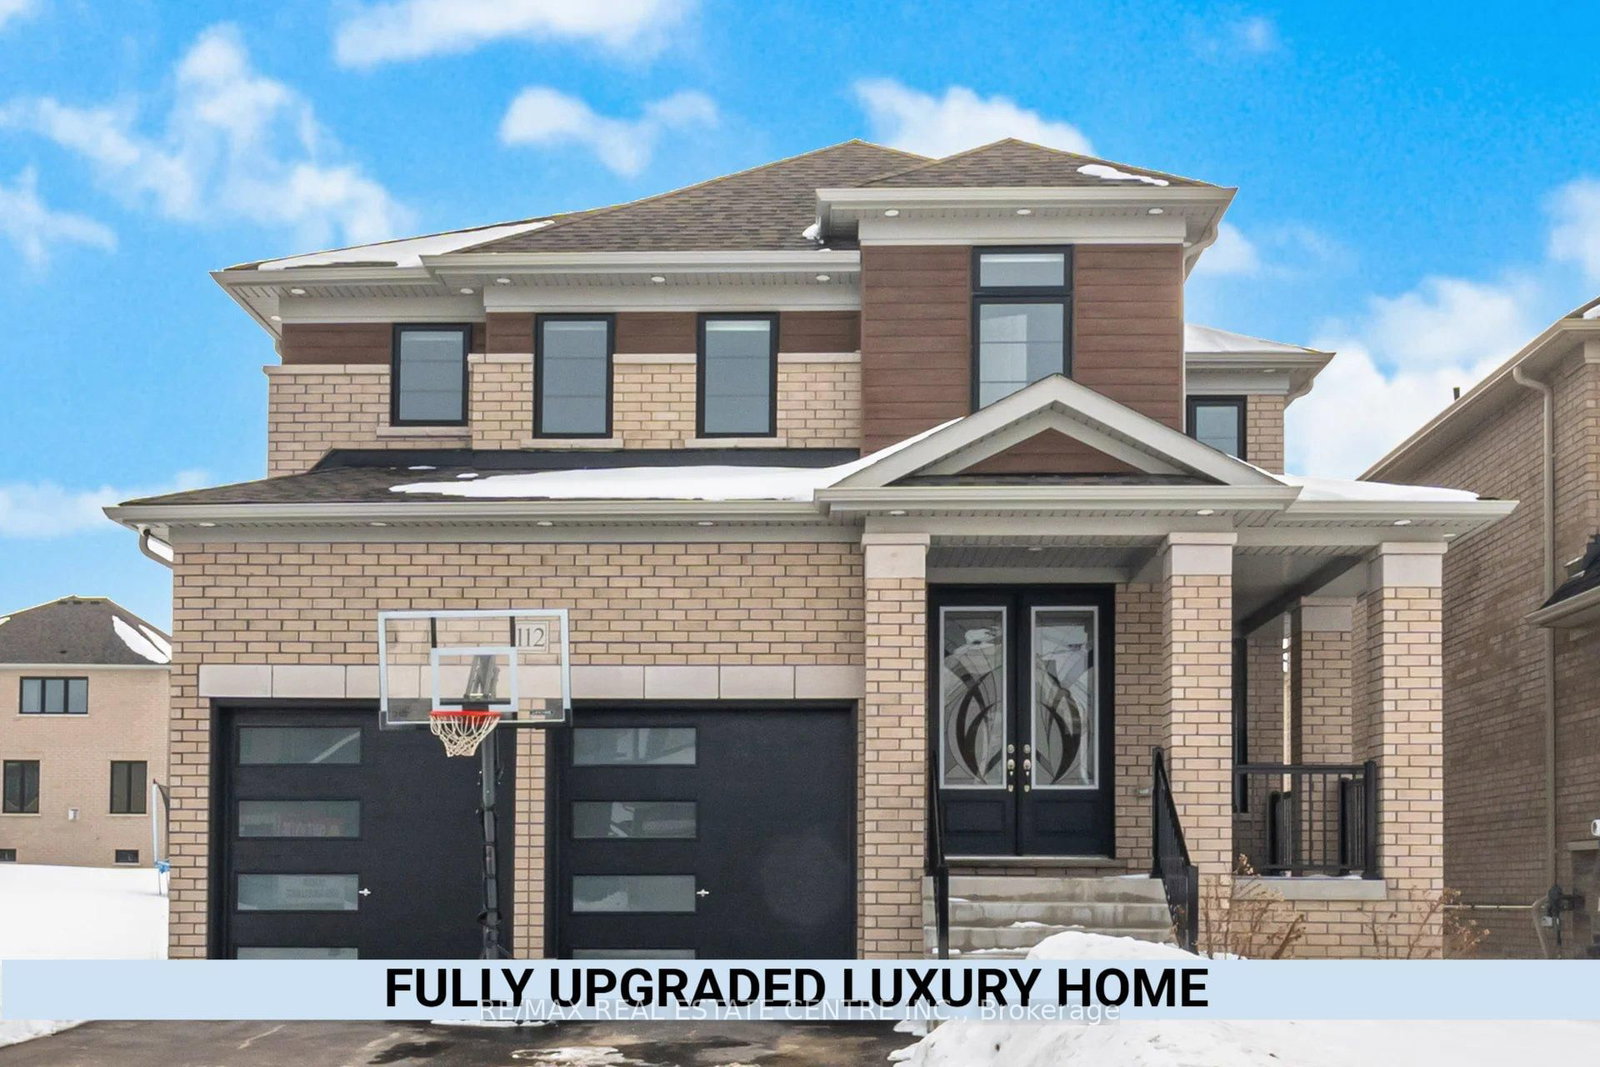
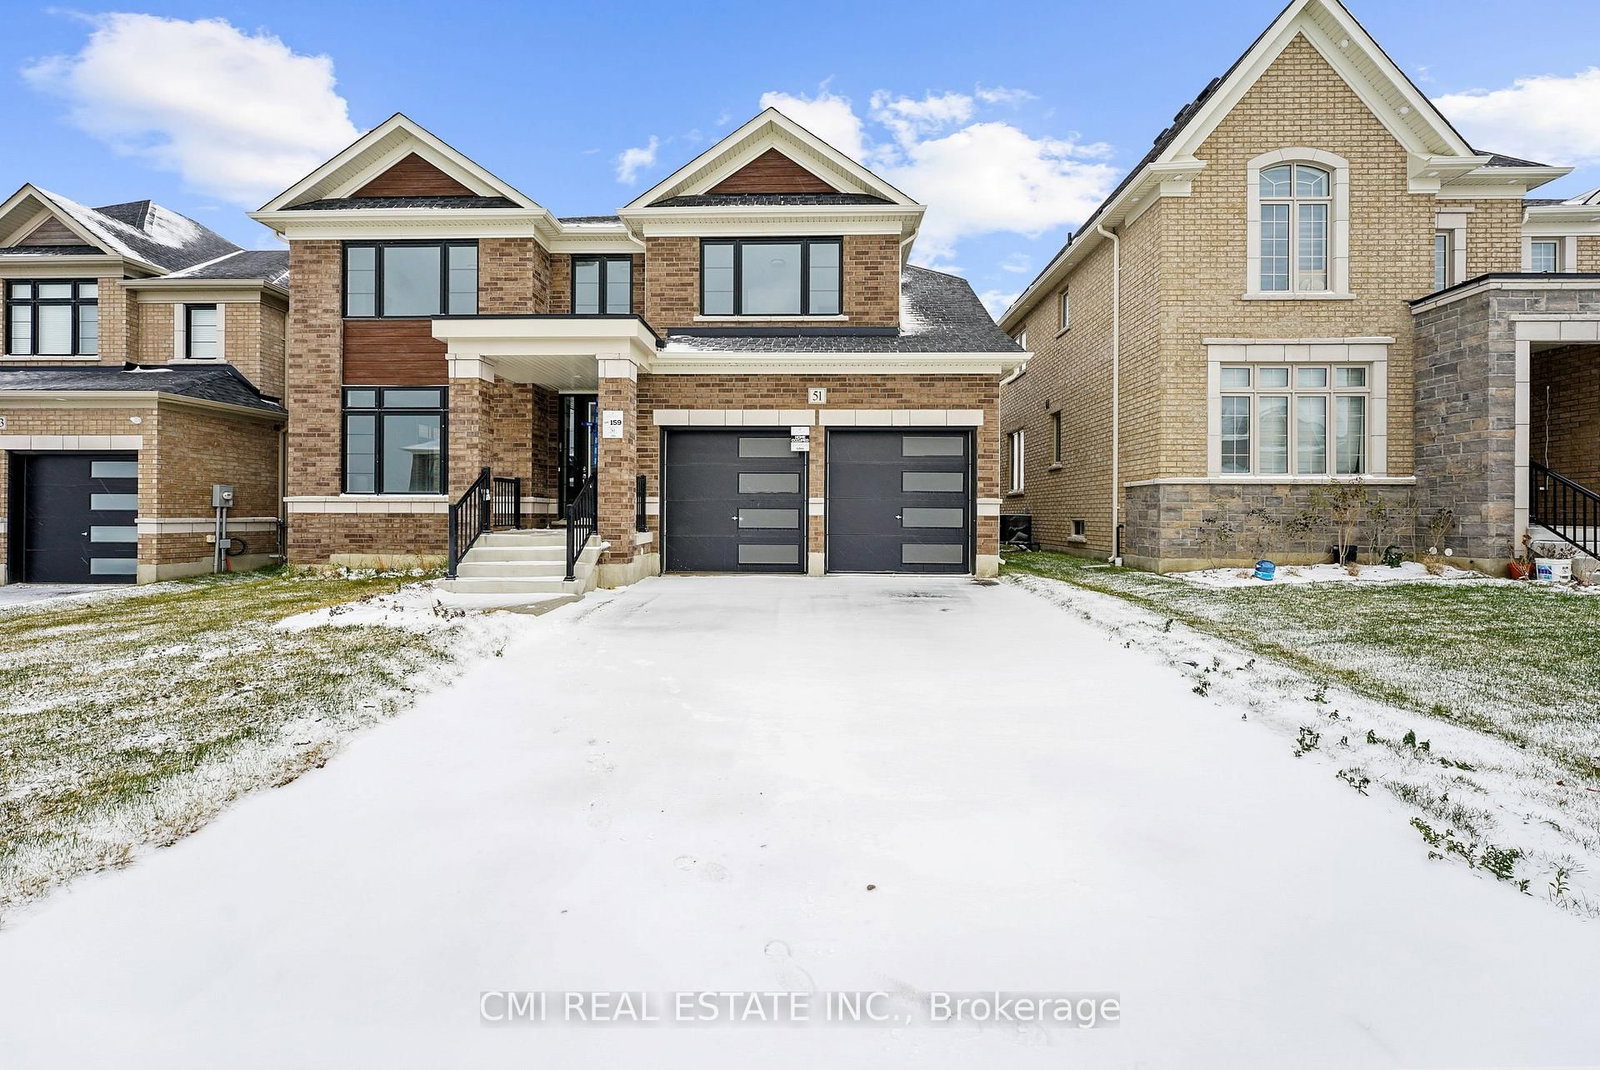
This 5-bedroom Detached Home, Offering just under 3000 Sq.Ft. offers Style and Functionality. The open-Concept layout with great finishes, creates an inviting space for comfortable living. Soaring 10' ceiling height on the main floor! Modern oversized Kitchen with a large Center Island, breakfast bar, and Quartz countertops with lots of cabinet storage and a walk-in pantry. Kitchen is open to main floor Great Room with Gas Fireplace. Breakfast area leads out to a back yard overlooking a Ravine with beautiful stream. The view is breathtaking!!! Main floor has the 5th bedroom with walk-in closet and 4 piece ensuite. Second floor boasts 9' ft ceiling height. Large Master Bedroom on 2nd floor that serves as a true retreat with 5-piece Ensuite complete with a freestanding tub, glass-enclosed shower, double sink and additionally 2 walk-in Closets. Convenient laundry on the Second Floor. The 2nd bedroom includes its own ensuite and bedrooms 3+4 share a Jack & Jill Ensuite. The large unfinished basement, complete with a bathroom rough-in, presents excellent potential to expand and customize additional living space to suit your needs as home includes an impressive walk-out basement!!"the Assessed value is based on the vacant land is subject to reassessment" THE HST REBATE IS NOW IN EFFECT - SAVE 13% VIA REBATE AFTER CLOSING. Rebates are not included in the purchase price and where applicable, do not involve the Vendor and are to be applied for by the Purchaser directly with CRA after closing. Actual eligibility for the rebate, rebate amounts and application of the rebate are determined by the applicable governmental authorities, from time to time.

Listed by NEW CONCEPT PLUS REALTY INC.

  • MLS #

    N13486386

  • Sq. Ft

    2500-3000

  • Sq. Ft. Source

    MLS

  • Lot Irregularities

    n/a

  • Year Built

    Available Upon Request

  • Pool

    None

  • Drive

    n/a

  • Garage

    Attached, 2 spaces

  • Total Parking

    4

  • Family Room

    Y

  • Den

    Y

  • Exterior

    Brick

  • Fireplace

    Y

  • Roof

    Asphalt Shingle

  • Foundation

    Concrete

  • Elevator

    n/a

  • Water View

    n/a

  • Laundry Level

    Upper

  • Heat

    Forced Air

  • A/C

    Central Air

  • Water

    Municipal

  • Water Supply

    n/a

  • Sewers

    Sewers

  • Central Vac

    N

  • 5th Br

    3.9 x 3.3 ft Main level

    4 Pc Ensuite, W/I Closet

  • Dining

    3.0 x 3.9 ft Main level

  • Great Rm

    5.5 x 5.5 ft Main level

    Fireplace

  • Kitchen

    5.5 x 3.3 ft Main level

    Centre Island, Breakfast Bar

  • Primary

    5.1 x 4.2 ft 2nd level

    5 Pc Ensuite, His/Hers Closets

  • 2nd Br

    3.9 x 4.5 ft 2nd level

    Ensuite Bath

  • 3rd Br

    3.5 x 3.0 ft 2nd level

  • 4th Br

    4.5 x 3.0 ft 2nd level

  • Laundry

    0.0 x 0.0 ft 2nd level

  • MLS #

    N13486386

  • Sq. Ft

    2500-3000

  • Sq. Ft. Source

    MLS

  • Lot Irregularities

    n/a

  • Year Built

    Available Upon Request

  • Pool

    None

  • Drive

    n/a

  • Garage

    Attached, 2 spaces

  • Total Parking

    4

  • Family Room

    Y

  • Den

    Y

  • Exterior

    Brick

  • Fireplace

    Y

  • Roof

    Asphalt Shingle

  • Foundation

    Concrete

  • Elevator

    n/a

  • Water View

    n/a

  • Laundry Level

    Upper

  • Heat

    Forced Air

  • A/C

    Central Air

  • Water

    Municipal

  • Water Supply

    n/a

  • Sewers

    Sewers

  • Central Vac

    N

  • 5th Br

    3.9 x 3.3 ft Main level

    4 Pc Ensuite, W/I Closet

  • Dining

    3.0 x 3.9 ft Main level

  • Great Rm

    5.5 x 5.5 ft Main level

    Fireplace

  • Kitchen

    5.5 x 3.3 ft Main level

    Centre Island, Breakfast Bar

  • Primary

    5.1 x 4.2 ft 2nd level

    5 Pc Ensuite, His/Hers Closets

  • 2nd Br

    3.9 x 4.5 ft 2nd level

    Ensuite Bath

  • 3rd Br

    3.5 x 3.0 ft 2nd level

  • 4th Br

    4.5 x 3.0 ft 2nd level

  • Laundry

    0.0 x 0.0 ft 2nd level

Thinking of Selling?

Find Out Your Home’s Value in Today’s Market!

No Email or Signup is required to view your home estimate.

estimate your home value

Contact Manoj Kukreja

Sales Representative,
Century 21 People’s Choice Realty Inc.,
Brokerage
(647) 576 - 2100

Manoj profile avatar

Mortgage Calculator

This data is for informational purposes only.

Mortgage Payment per month

Principal Amount

Interest

Total Payable

Amortization

Amortization

Closing Cost Calculator

This data is for informational purposes only.

Closing Cost Total for this property

Total Cash flow for purchasing this property

Down Payment(%)*
Additional information

Provincial Land Transfer Tax

Ontario Land Transfer Tax Rebate

Toronto Land Transfer Tax

Toronto Land Transfer Tax Rebate

PST on CMHC Insurance Premium

Lawyer Fees

$2,825

Government Registration Fee's

$164

Title Insurance

Closing Cost Total

Total Cash flow for purchasing this property

Provincial Land Transfer Tax

Ontario Land Transfer Tax Rebate

Toronto Land Transfer Tax

Toronto Land Transfer Tax Rebate

PST on CMHC Insurance Premium

Lawyer Fees

$2,825

Government Registarion Fee's

$164

Title Insurance

Down Payment(%)*

* A down payment of less than 20% is permitted only for first-time home buyers purchasing their principal residence. The minimum down payment required is 5% for the portion of the purchase price up to $500,000, and 10% for the portion between $500,000 and $1,500,000. For properties priced over $1,500,000, a minimum down payment of 20% is required.

Thinking of Selling?

Find Out Your Home’s Value in Today’s Market!

No Email or Signup is required to view your home estimate.

estimate your home value

Contact Manoj Kukreja

Sales Representative, Century 21 People’s Choice Realty Inc., Brokerage
(647) 576 - 2100

Manoj profile avatar

Recent Sold Listings in Colgan, Adjala-Tosorontio

Popular Cities